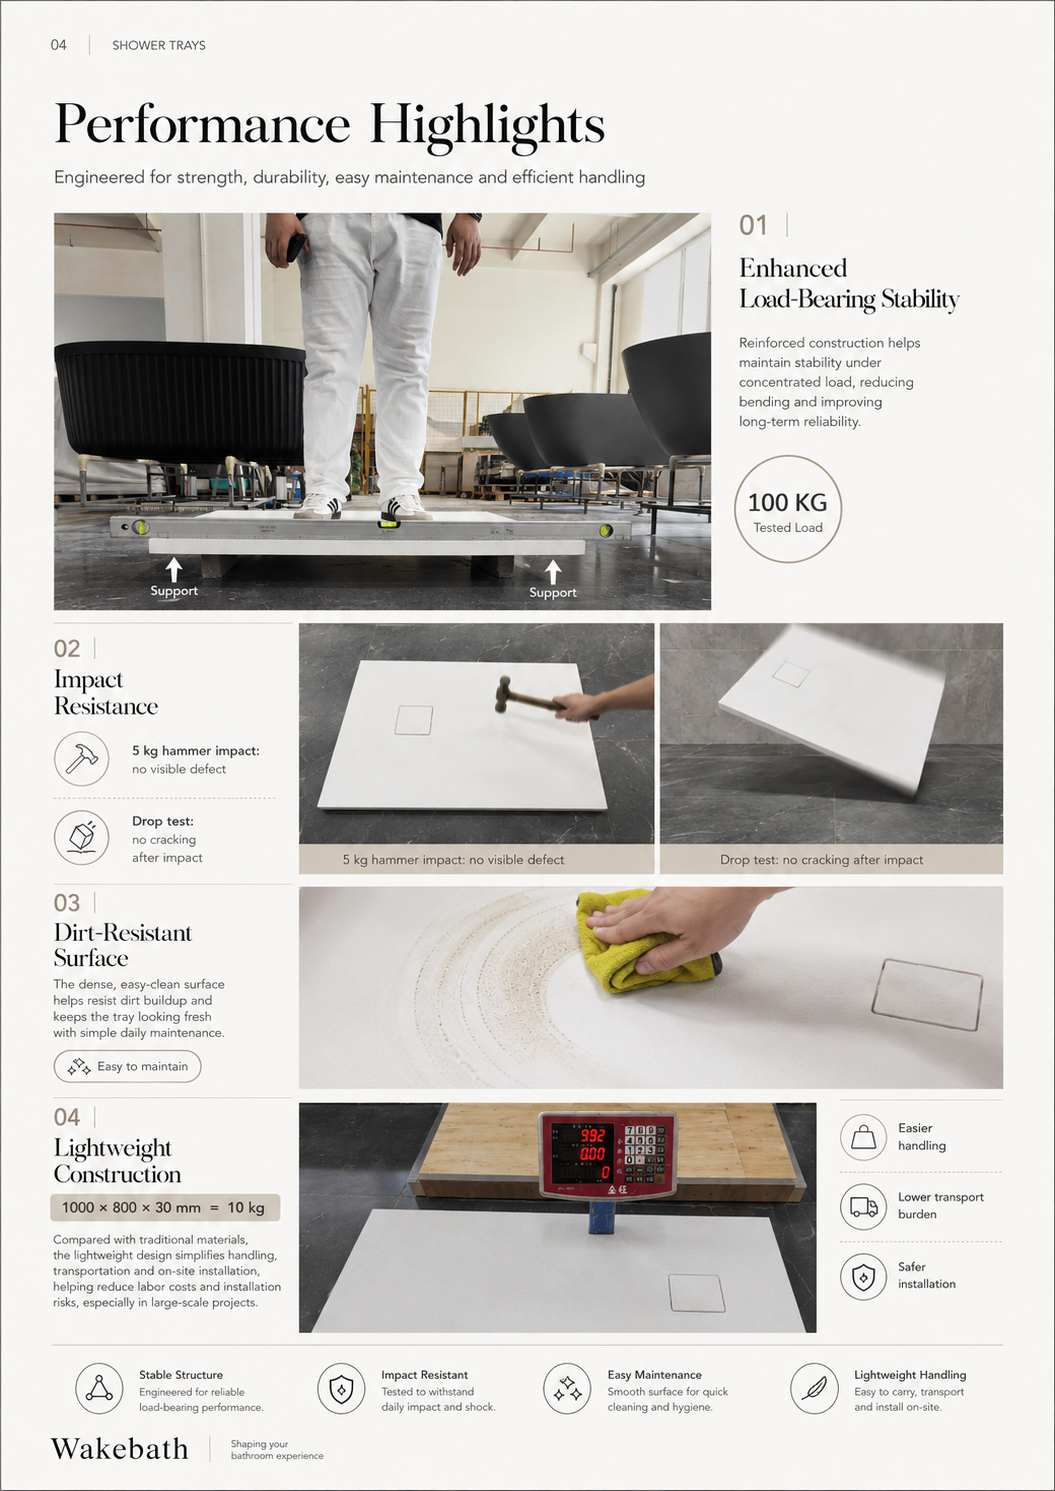
Lightweight · 30 mm profile · 12 colours
Textured Shower Trays for Projects and Wholesale
Specify the right tray before you quote. Compare the current 12 models, eight size and shape formats, short-side or long-side drain positions and documented weights, then download the technical specification or send Wakebath your project requirements.
Nominal 30 mm edge height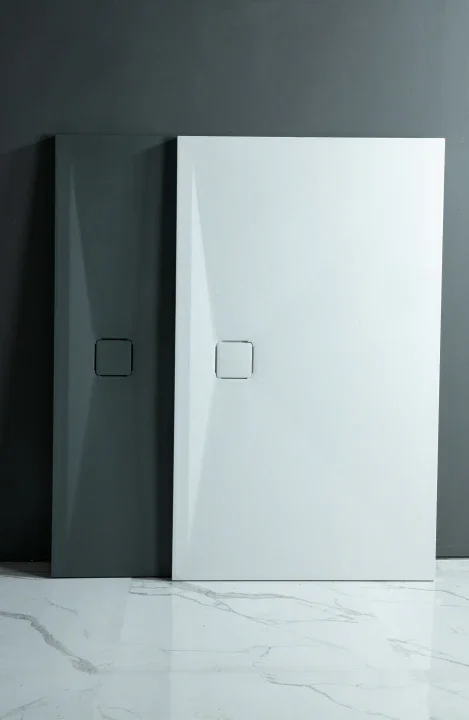
Product definition
A finished tray range built for specification
Application ideas
Designed for different shower spaces
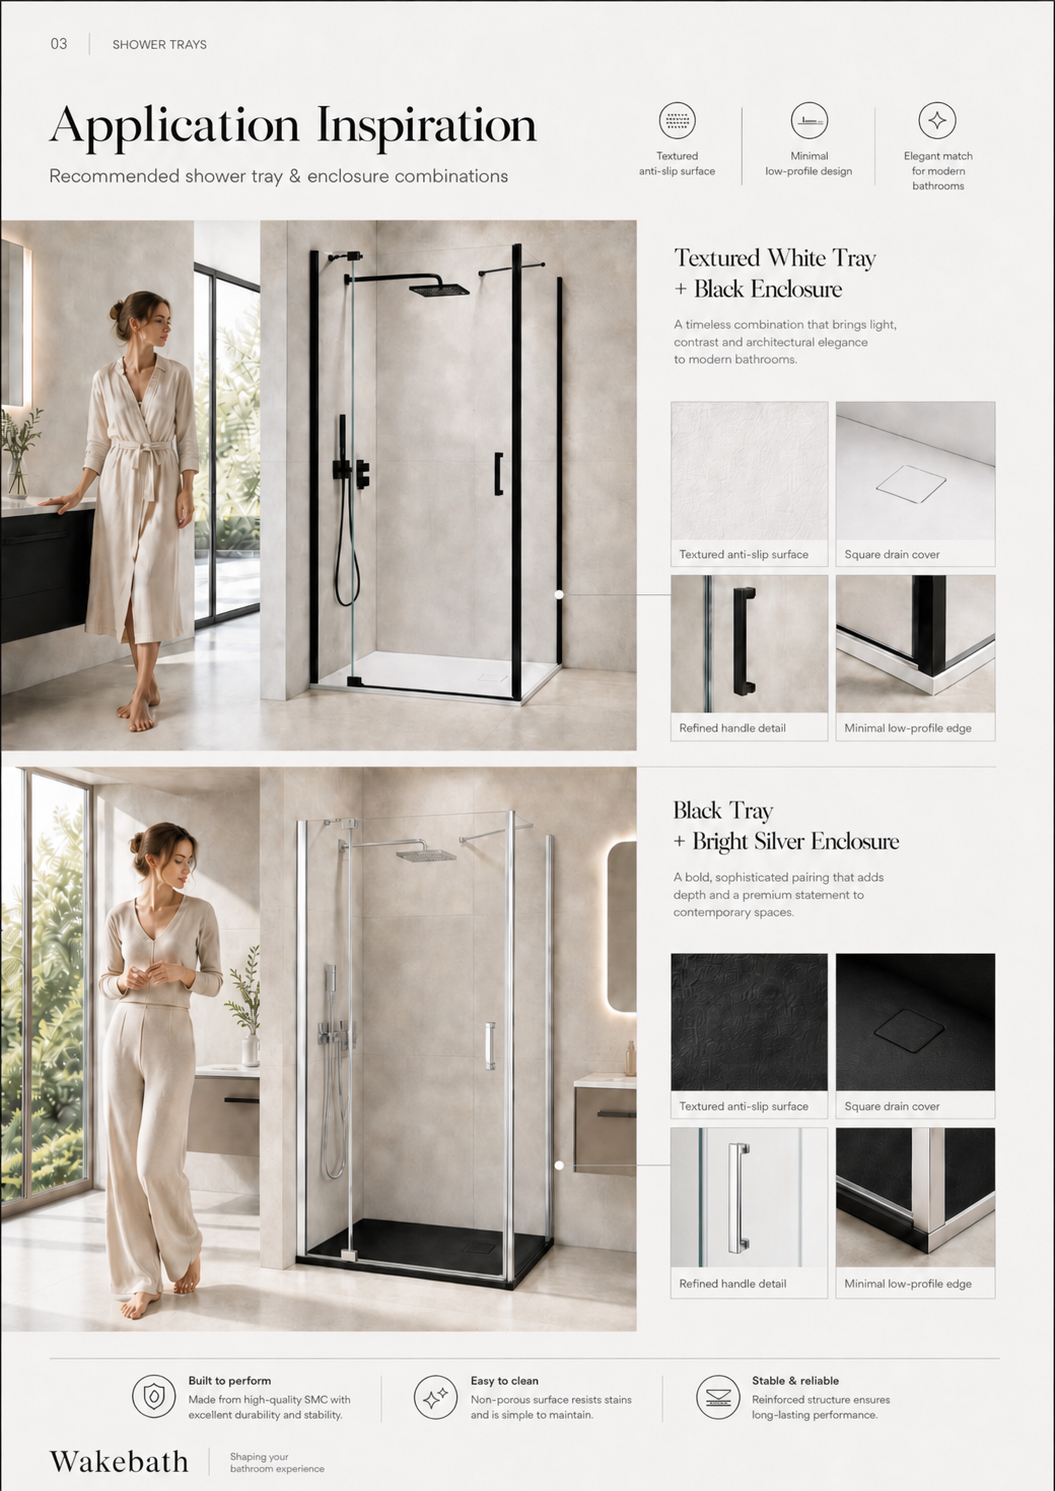
Use the tray size, drain orientation and colour to coordinate the shower area with the room plan, plumbing route and overall bathroom design.
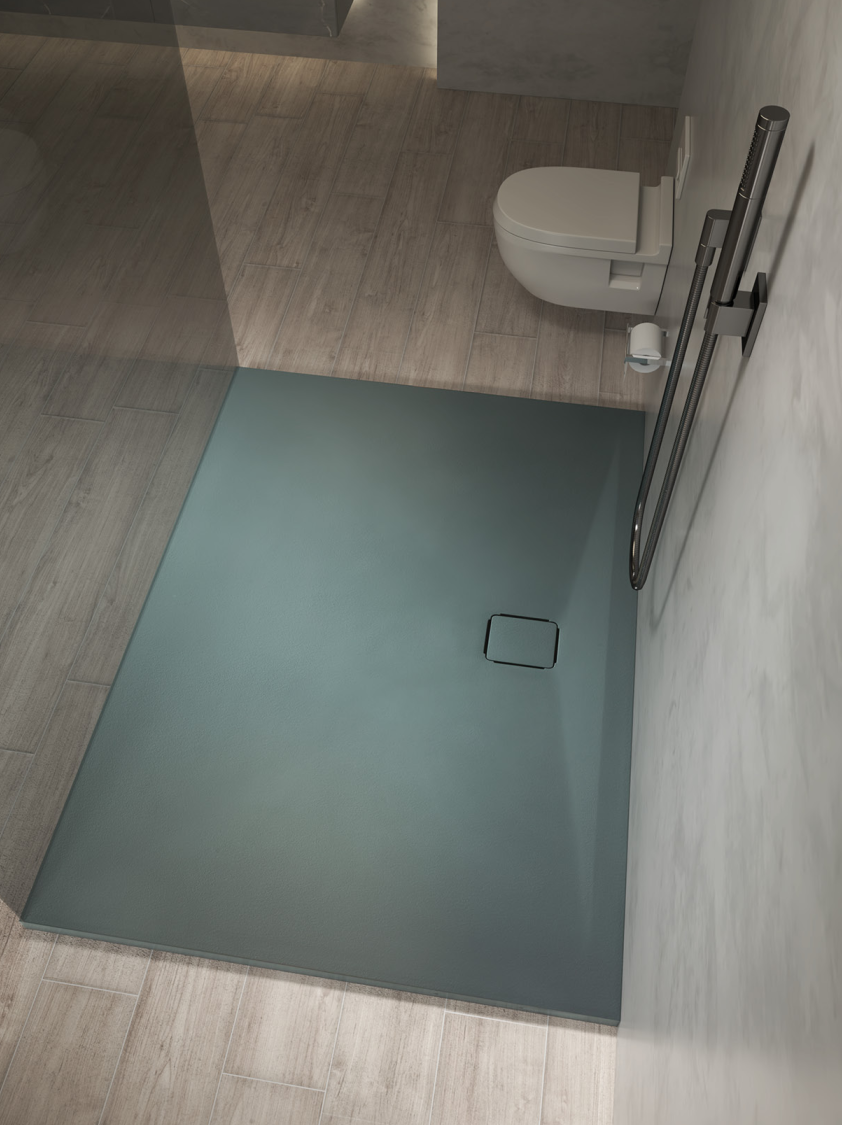
Space-efficient bathrooms
A low-profile tray can define a comfortable shower area while keeping compact residential layouts visually open.
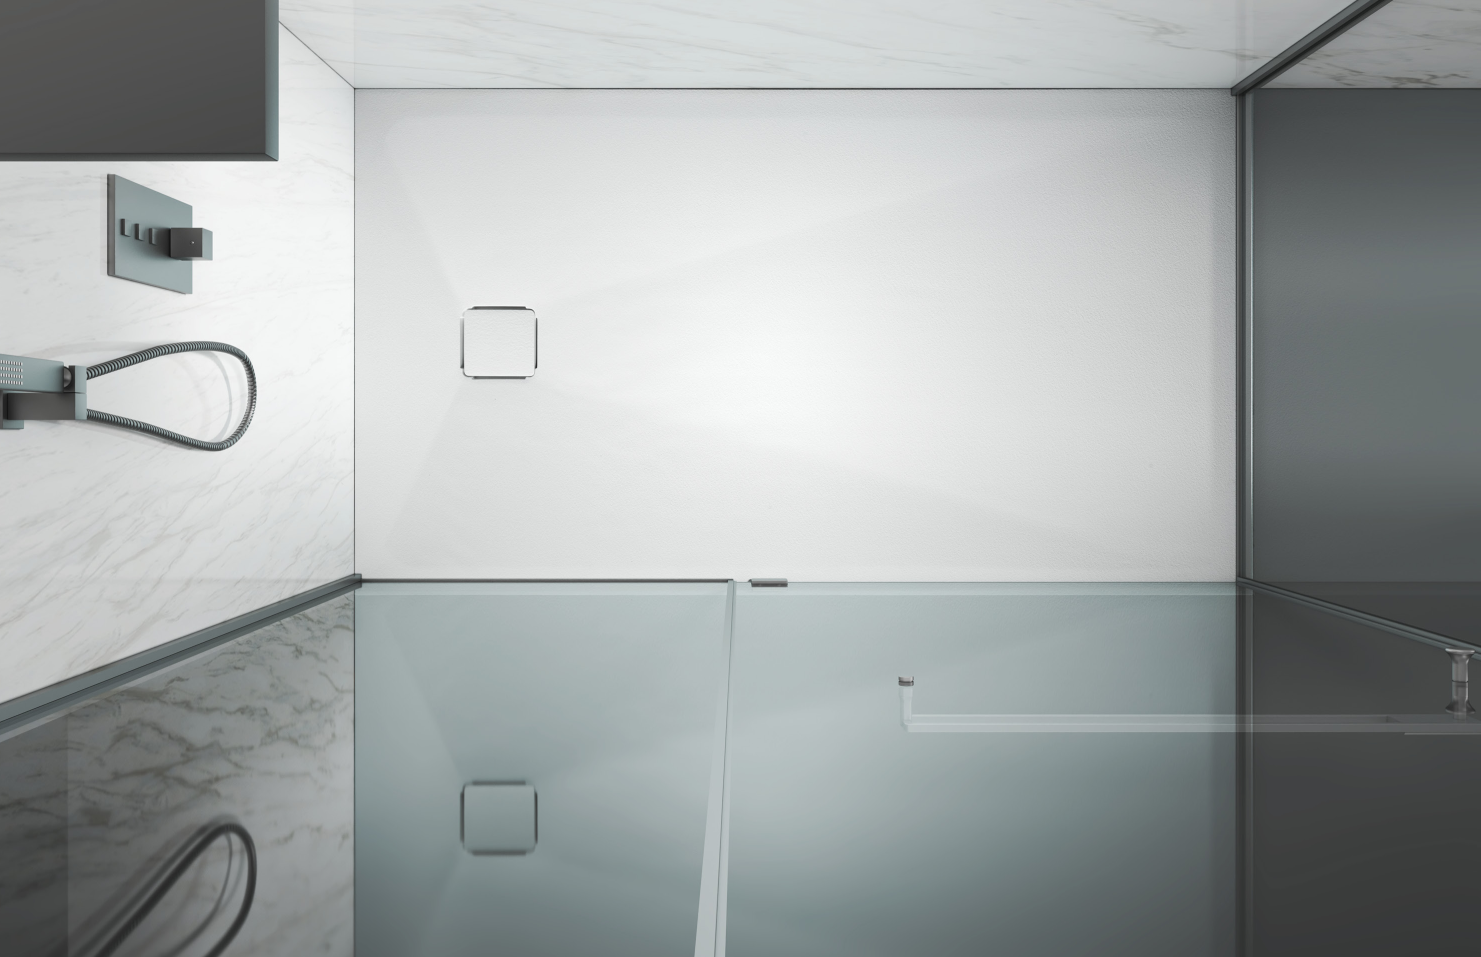
Walk-in glass enclosures
Coordinate the tray footprint and drain orientation with the screen position, entry route and concealed plumbing.
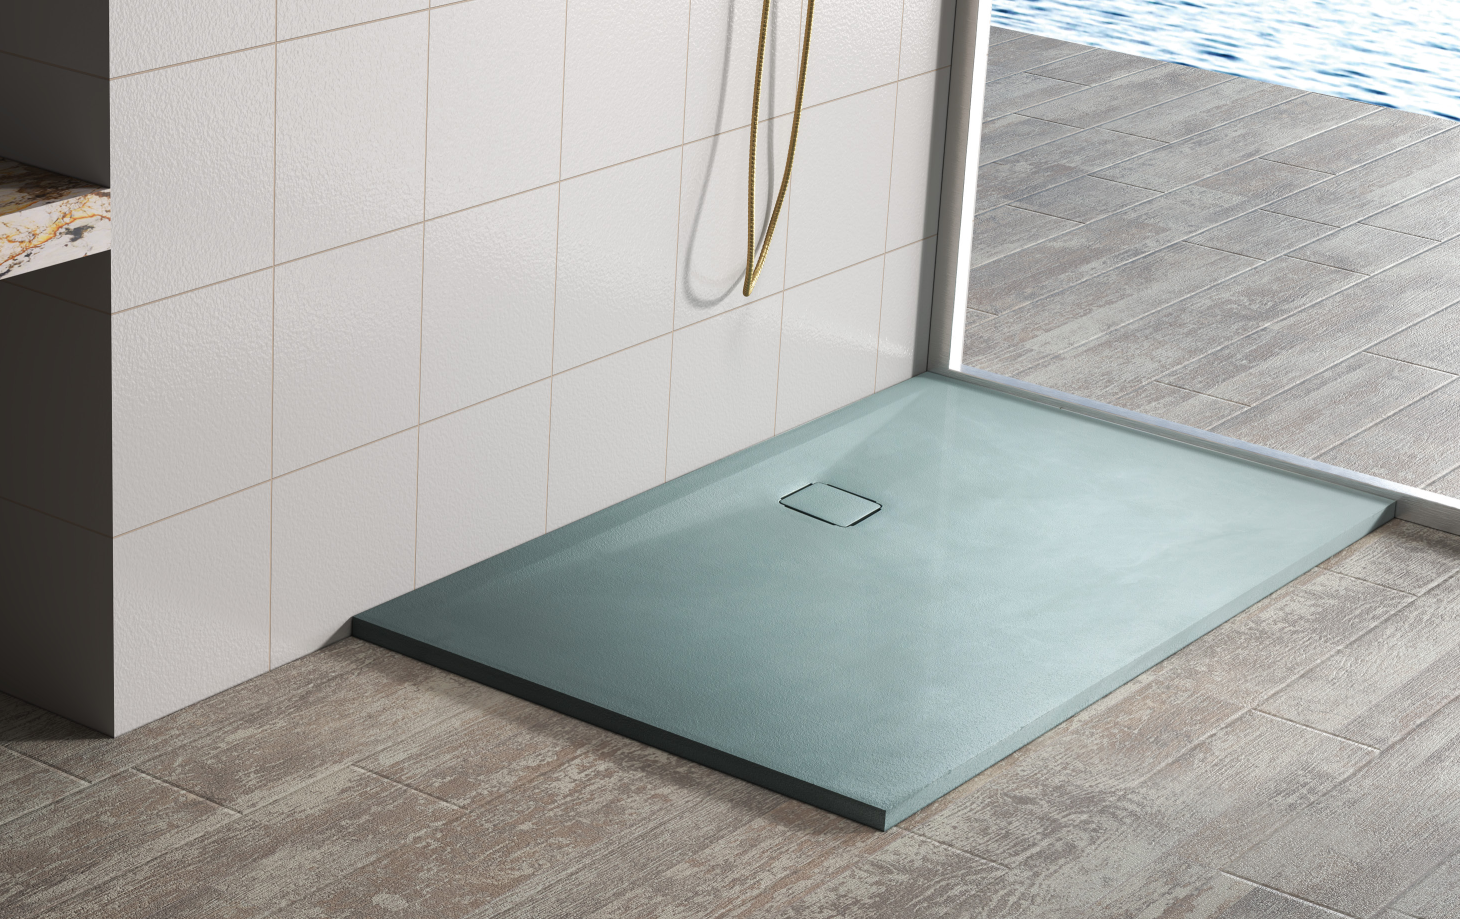
Open shower areas
Colour and texture help the shower floor sit naturally within residential, hospitality and design-led project bathrooms.
SKU selection
Choose a size and drain layout
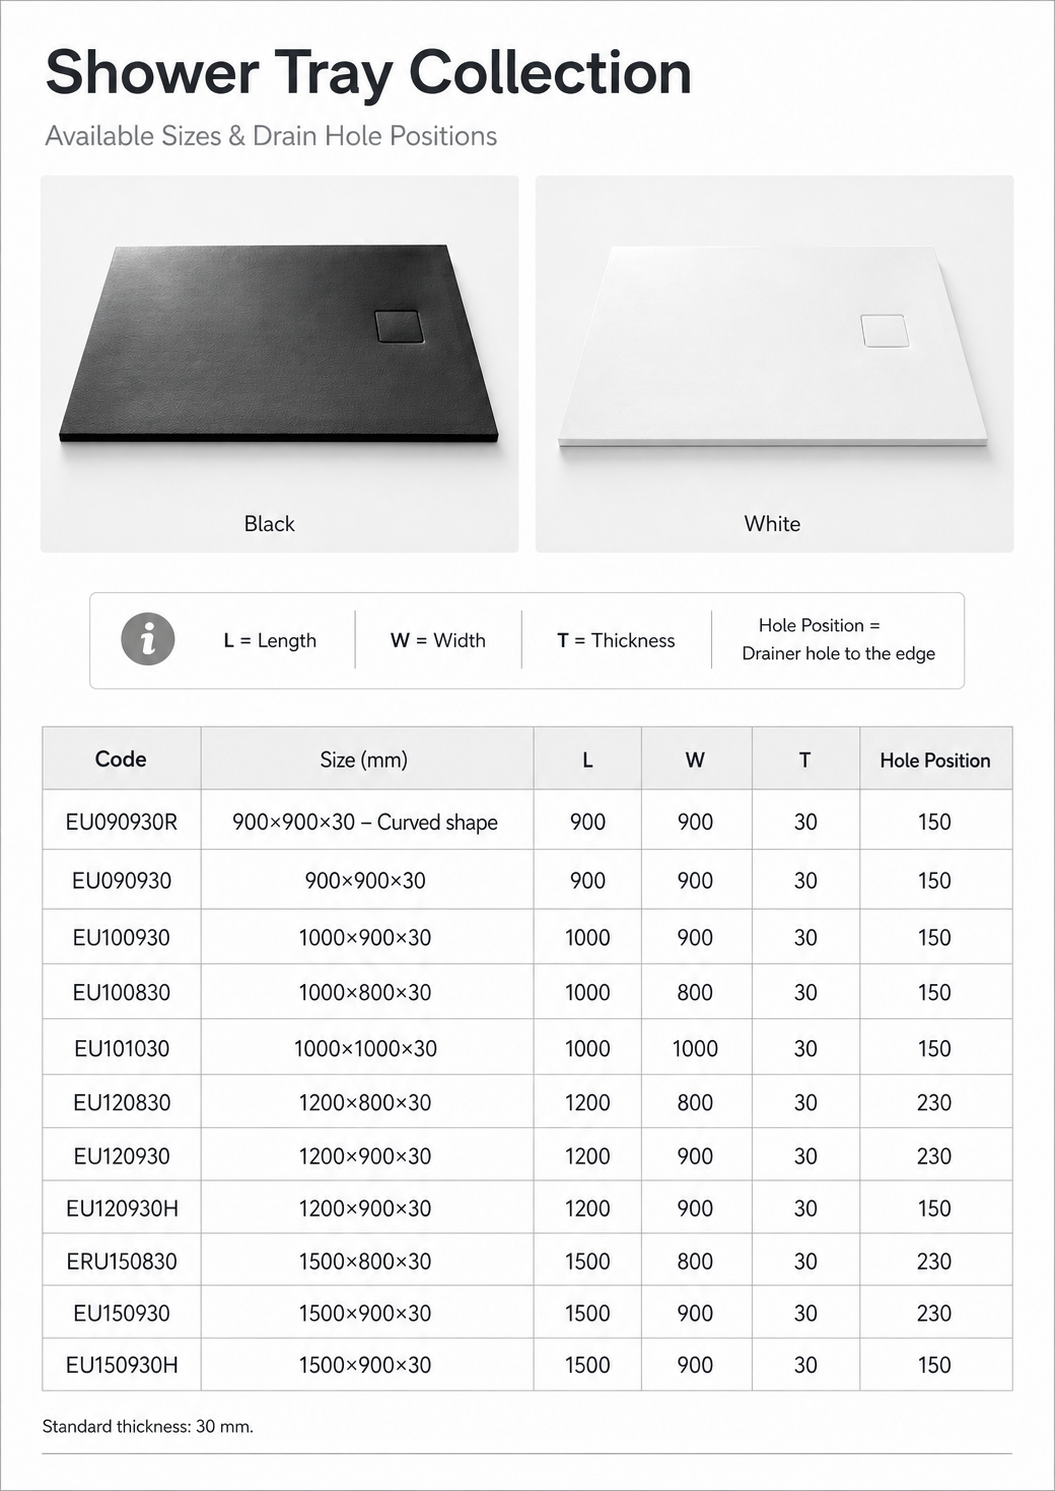
All dimensions are millimetres. On rectangular models, a code with “H” places the drain close to the long side; a code without “H” places it close to the short side. There is no centre-drain variant. “R” identifies the quadrant model. Confirm drawing orientation on the purchase order.
| Model | Overall size | Shape | Drain position | Nominal edge height | Published net weight |
|---|---|---|---|---|---|
 EU090930 EU090930 | 900 × 900 × 30 | Square | Side drain | 30 mm | 10.5 ± 1 kg |
 EU090930R EU090930R | 900 × 900 × 30 | Quadrant, R550 | Corner drain | 30 mm | 9 ± 1 kg |
 EU100830 EU100830 | 1000 × 800 × 30 | Rectangle | Short-side drain | 30 mm | 10.5 ± 1 kg |
| EU100930 | 1000 × 900 × 30 | Rectangle | Short-side drain | 30 mm | 10.5 ± 1 kg |
| EU120830 | 1200 × 800 × 30 | Rectangle | Short-side drain | 30 mm | 9 ± 1 kg |
 EU120830H EU120830H | 1200 × 800 × 30 | Rectangle | Long-side drain | 30 mm | 9 ± 1 kg |
| EU120930 | 1200 × 900 × 30 | Rectangle | Short-side drain | 30 mm | 10.5 ± 1 kg |
| EU120930H | 1200 × 900 × 30 | Rectangle | Long-side drain | 30 mm | 10.5 ± 1 kg |
| EU150830 | 1500 × 800 × 30 | Rectangle | Short-side drain | 30 mm | 12 ± 1 kg |
| EU150830H | 1500 × 800 × 30 | Rectangle | Long-side drain | 30 mm | 12 ± 1 kg |
| EU150930 | 1500 × 900 × 30 | Rectangle | Short-side drain | 30 mm | 14 ± 1 kg |
| EU150930H | 1500 × 900 × 30 | Rectangle | Long-side drain | 30 mm | 14 ± 1 kg |
Measurement note: 30 mm is the nominal tray edge height. Finished installation height depends on the selected waste, pipe fall, support and floor construction.
Finish options
A fine matte texture in 12 colours
The micro-sand appearance and colour-matched drain cover create a consistent architectural finish. Screen colours are indicative; approve production from a physical sample.
Composite construction
Lightweight strength, built into every layer
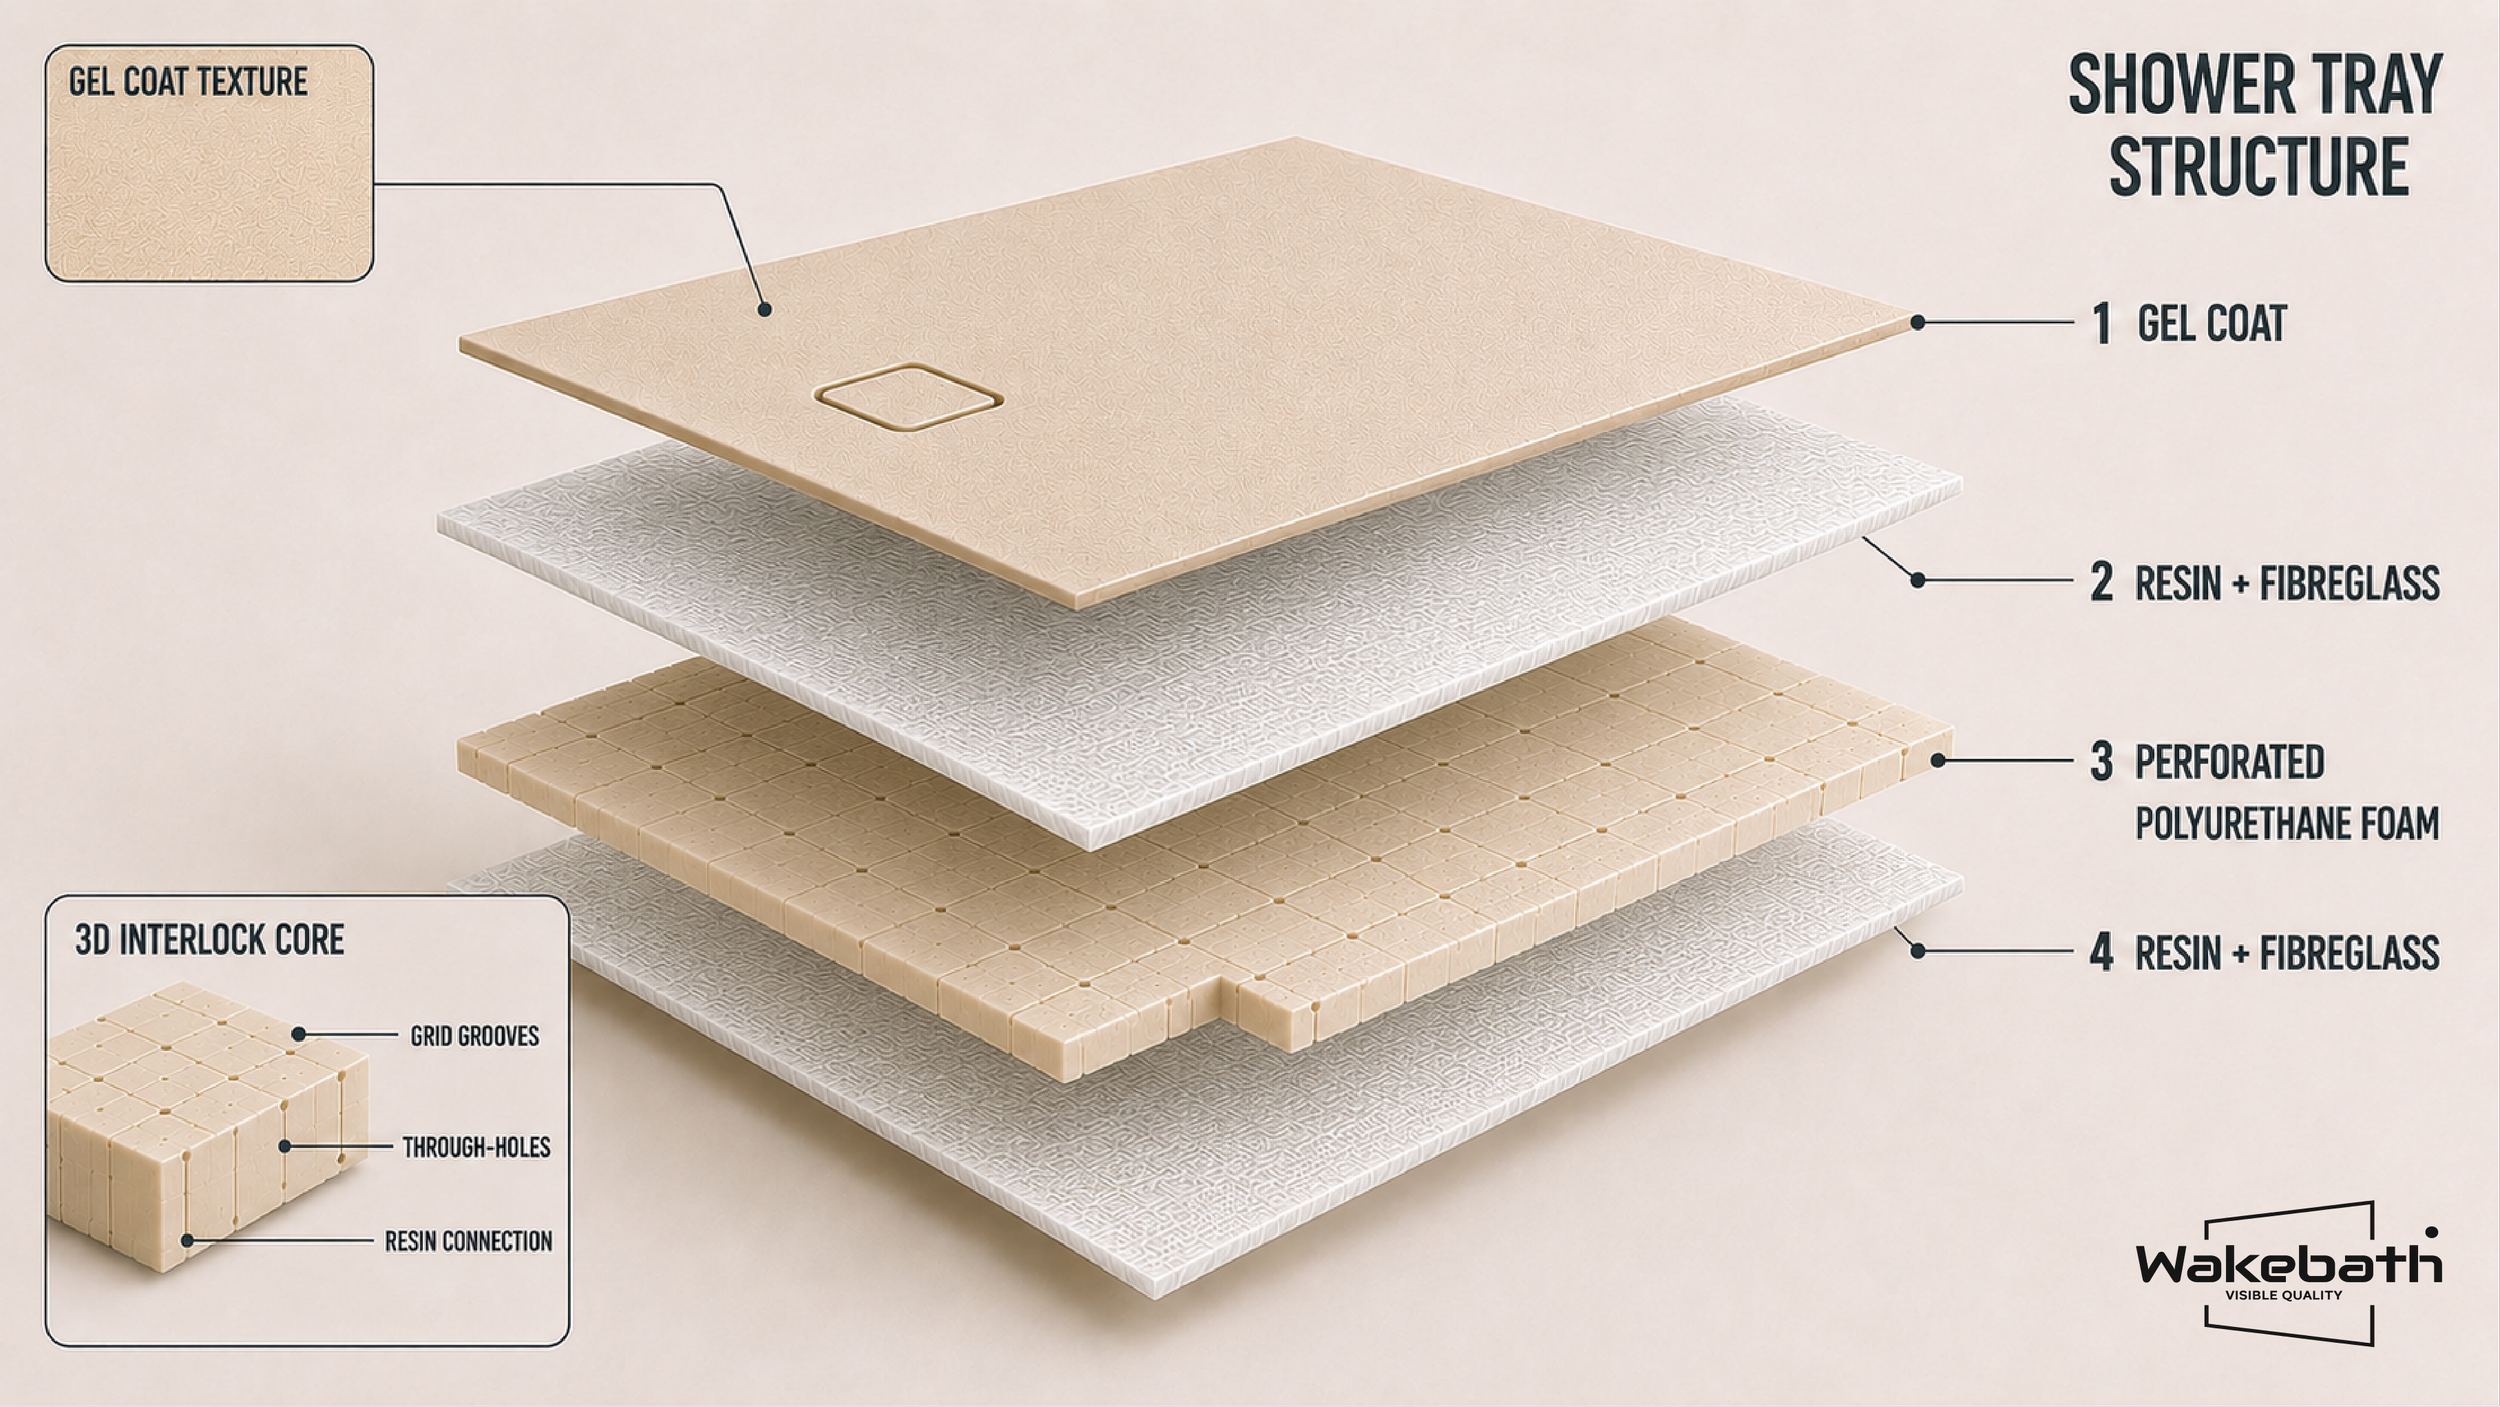
How the layers work together
A textured gel-coat surface sits above fibreglass-reinforced resin skins and a lightweight polyurethane core. Grooves and through-holes in the core allow resin to connect the upper and lower reinforcement layers.
- Lighter to handle: easier to move, carry and position on site.
- Reinforced on both sides: supports a stable tray structure without a heavy mineral core.
- Integrated surface finish: texture and colour are formed as part of the finished tray.
Material details and available performance documents can be supplied for project review.
Three specification decisions
Settle these points before approval
These are the three details most likely to affect drainage coordination, site preparation and warranty responsibility.
Short-side or long-side drain?
Choose the layout from the waste route, joist or slab constraints, shower-entry position and glass configuration. On rectangular models, H means the drain is close to the long side; the corresponding non-H model places it close to the short side. There is no centre-drain version. Approve the model drawing and viewing orientation on the purchase order.
What does 30 mm height mean?
30 mm is the nominal edge height, not the complete installed build-up. The final floor-to-rim height depends on the support bed, waste body, pipe fall, waterproofing interface and whether the tray is raised, recessed or installed flush.
Can it be cut on site?
On-site cutting is available only for approved projects because it exposes the foam core and fibreglass-resin layers. Before cutting, obtain Wakebath’s written instructions for permitted zones, tools, dust control, edge sealing, curing time and warranty conditions.
Shower enclosure compatibility
Direct screw fixing for selected shower-door components
Some shower-door profiles, guide blocks and enclosure fittings need a secure fixing point on the shower tray. In approved fixing zones, the Wakebath composite tray can accept self-tapping screws directly into the tray structure.
More flexibility when matching tray and enclosure
Direct fixing can make it easier to match the tray with different shower enclosures and door systems, especially when the tray and enclosure are sourced separately.
- Supports selected profiles, guide blocks and non-safety-critical enclosure components.
- Reduces the risk of discovering an incompatible fixing method during installation.
- Helps avoid site rework, product replacement and installation-related after-sales claims.
Many stone-resin and slab-style trays are not designed for direct drilling into the tray surface. Always use Wakebath-approved fixing zones and seal every penetration. Structural or safety-critical glass hardware requires an approved fixing method.
Practical demonstrations
See how the tray performs in everyday handling
These short videos show recorded sample behaviour during load, drop, tapping and cleaning demonstrations. They support product evaluation but do not replace market-specific test reports.
100 kg and 200 kg load test
The clip records the stated 100 kg and 200 kg test conditions. It is product-evaluation footage, not a declared safe working load or certified load classification.
Drop handling
The sample is dropped to the floor and inspected after the recorded event. Formal impact classification should be confirmed separately where required.
5 kg hammer demonstration
The clip records repeated tapping with a 5 kg hammer on a Wakebath textured shower tray. It is product-evaluation footage, not a certified impact classification.
Everyday cleaning
The clip shows ordinary surface soil being removed during routine cleaning. Confirm chemical-resistance requirements separately for project use.
Export packaging
Protected from final inspection to container loading
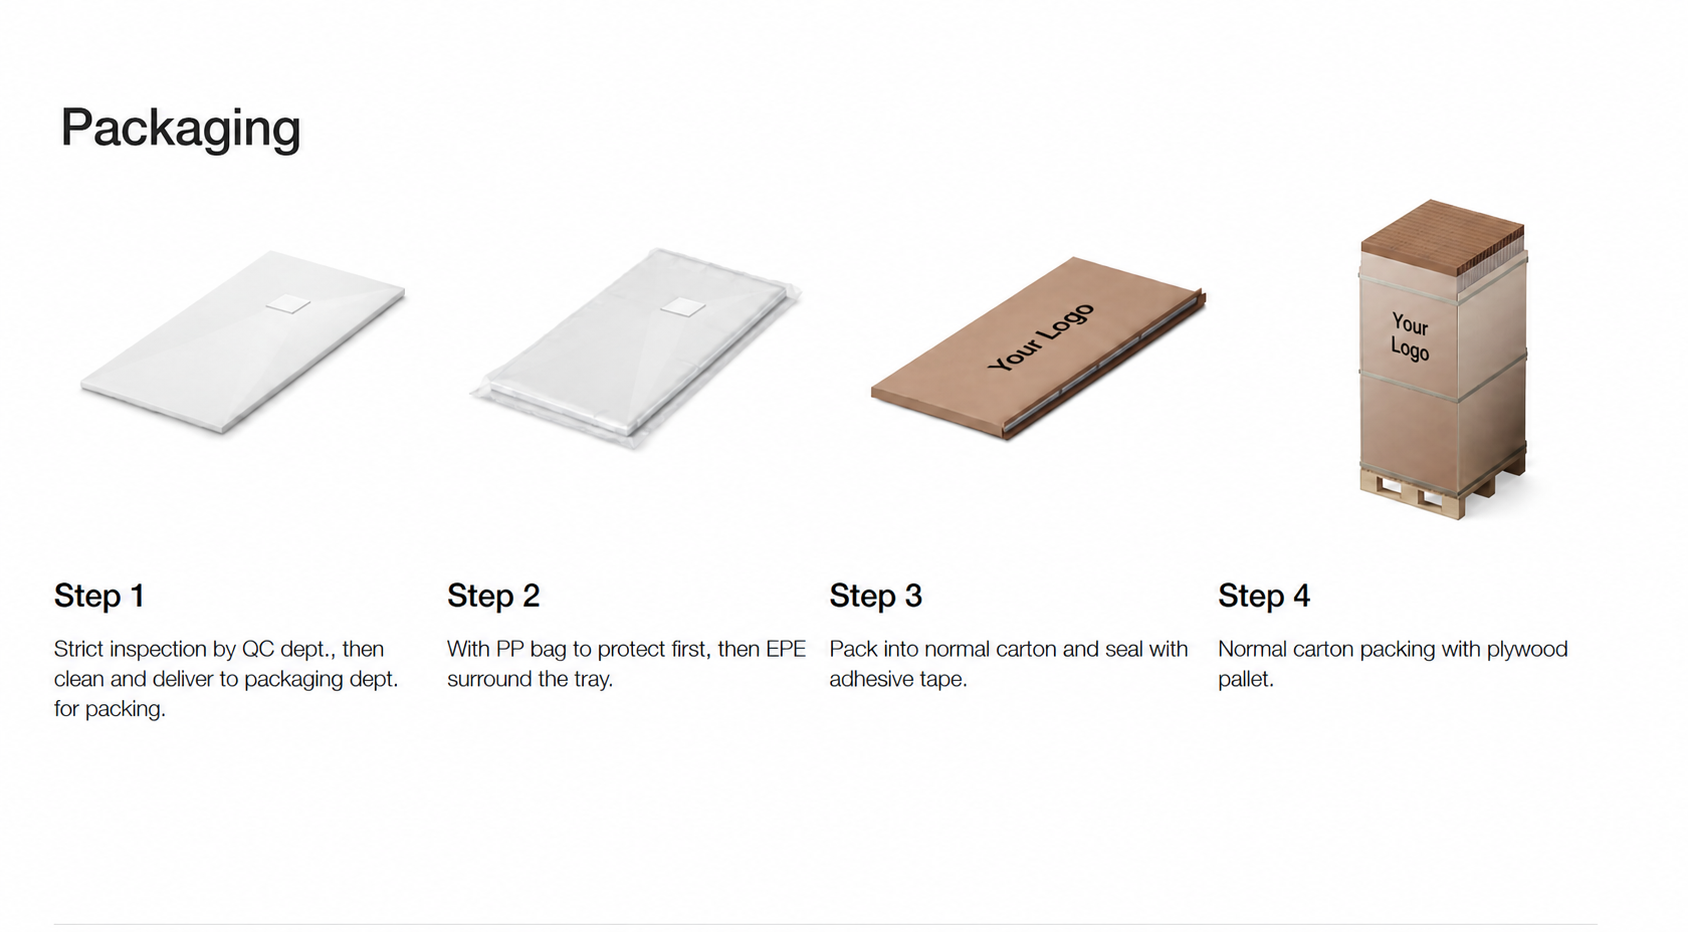
Each tray is inspected, wrapped, protected at the corners, packed in an OEM-ready corrugated carton and secured vertically on a pallet for export.
OEM and trial orders
A practical route from sample to repeat order
Start with a stock-supported trial, approve the model, colour and packaging, then move to the standard production MOQ. Custom moulds, fixtures, labels and carton artwork can be reviewed against the buyer’s brief.
Stock trial MOQ
One piece per size and colour when stock is available. Freight is paid by the buyer.
Standard MOQ
Five pieces per model per colour. For example, 4 models × 4 colours equals an 80-piece order.
Planning lead time
Samples are normally prepared in about 7 working days; batch production is normally about 30 working days after order confirmation.
For tender and project teams
Confirm before approval
- Slip test method, result and production surface
- Applicable EN 14527 or local functional evidence
- Load, deformation, impact, cleaner and UV evidence where required
- Approved cutting limits and cut-edge treatment
- Waste, trap and adaptor scope
- Flatness, drain-position and colour tolerances
- Direct-fixing SOP and quantified test limits
- Packaging validation and warranty boundaries
Technical download
Specification and model drawings
Review all 12 models, dimensional drawings, documented weights, colours and evidence notes. PDF · Rev 2026-08-04.
Product knowledge
Continue your specification research
Use these decision points to move from product discovery to a model-specific, installation-ready enquiry.
Buyer FAQ
Questions buyers ask before quotation
What sizes are available?
The range has 12 drawings across eight formats: 900 × 900 square, 900 × 900 quadrant, 1000 × 800, 1000 × 900, 1200 × 800, 1200 × 900, 1500 × 800 and 1500 × 900 mm. Selected rectangular sizes are available with the drain close to either the short side or the long side.
How high is the tray?
The nominal edge height is 30 mm. Finished installation height depends on the selected waste, pipe fall, support and floor build-up.
What do H and R mean in the model code?
R identifies the 900 × 900 quadrant model. On rectangular models, H means the drain is close to the long side; without H, the drain is close to the short side. Neither version is a centre-drain layout. Approve the exact drawing and orientation before ordering.
Can the tray be cut on site?
Only for approved projects. Cutting exposes the foam core and fibreglass-resin layers, so obtain Wakebath’s written instructions for permitted zones, tools, dust control, edge sealing, curing time and warranty conditions before work begins.
Is the waste included?
The waste body, trap, adaptor and other plumbing items are order-specific. Confirm what is included in the quotation and coordinate the outlet with the selected model drawing before ordering.
Can hardware be fixed directly to the tray?
Yes, selected shower-door profiles, guide blocks and non-safety-critical components can be fixed in approved zones. Use Wakebath’s specified screw, drilling and waterproof-sealing method. Quantified pull-out and shear ratings are not currently declared, and safety-critical glass fittings require an approved fixing method.
What is the slip-resistance rating?
A formal slip classification is not included in the standard document pack. Tell Wakebath the destination market and required test method so the correct evidence can be confirmed before project approval.
Which colours are available?
Tiffany Blue, Cement Gray, White, Hermes Orange, Blue Gray, Cream, Prussian Blue, Malachite Green, Pink, Granite Gray, Black and Cappuccino. Physical sample approval is recommended.
Is it suitable for hotels and project bathrooms?
The range is positioned for residential, hotel and project supply. Final approval must match project slip, load, cleaning, drainage, waterproofing and certification requirements.
What is your sample policy?
When stock is available, one sample per size and colour can be supplied without a sample charge; the buyer pays the freight. Custom proofing is normally about 7 working days and is quoted case by case.
What is the standard minimum order quantity?
The standard MOQ is 5 pieces per model per colour. For stock-supported trial orders, the MOQ is 1 piece per size per colour, subject to availability.
Can you support OEM products and packaging?
Yes. Wakebath can review product concepts, moulds, fixtures, labels and carton artwork. Logos and required information may be applied to the product or packaging after artwork, method and quantity are confirmed.
Which trade terms do you offer?
EXW and FOB can be quoted. The payment method, deposit, balance timing and the exact inclusions are confirmed in the pro forma invoice and sales contract.
What happens if goods arrive damaged?
Photograph the outer packaging, pallet, label and product before installation and notify Wakebath within the agreed claim period. Responsibility and remedy depend on the confirmed cause, Incoterm, insurance and sales contract. Confirmed manufacturing or pre-loading damage is handled under the written after-sales terms.
What warranty do you offer?
The standard warranty term is 8 years for the tray body and 2 years for accessories. Coverage, exclusions, claim evidence, remedies, international freight and labour responsibility follow the written warranty and sales contract.
Can you share your customers’ names?
We do not disclose customer names or commercially sensitive project information without permission. We apply the same confidentiality standard to your company, drawings, prices and product plans.
B2B enquiry
Request a project quote
Send the target market, model or required size, quantity, colour, drain requirement, required tests, packaging and delivery destination. Wakebath will match a current SKU or discuss a technically feasible custom solution, evidence pack and quotation.
Innovative Shower Tray

Key Features
Anti-Impact Performance
Engineered to withstand daily use and accidental impact, the material offers enhanced resistance to cracking or surface damage, making it suitable for high-traffic hotel and residential applications.
Dirt-Resistant Surface
The non-porous, easy-clean surface helps prevent dirt, stains, and residue buildup, reducing maintenance effort and ensuring a clean appearance over time — ideal for both homeowners and commercial operators.
Stable Shape & Structural Integrity
Designed to maintain dimensional stability, the product resists warping or deformation, even under temperature variations and long-term use, ensuring consistent performance and reliable installation.
Lightweight Construction
Compared to traditional materials, the lightweight design simplifies handling, transportation, and on-site installation, helping reduce labor costs and installation risks, especially in large-scale projects.
Cuttable & Installer-Friendly
The material can be easily cut and adjusted on site, allowing for flexible installation and precise fitting to custom shower layouts without compromising strength or performance.
Recommended Applications:
#HotelProjects #ResidentialBathrooms #BulkOrders #ProjectSupply #ShowerSolutions
No deforming: 100kg standing in the middle of the shower tray, with two edges support
No Crack: drop the shower base onto the ground
No defect after taping with a hammer(5kg)
Dirty resistant would be easy for daily maintain.