
Shower Tray Flatness Check: Separate Tolerance from Designed Fall
Short answer: “flat” is not one shower-tray requirement. A useful inspection separates free-state deformation, the enclosure landing, the sloping drainage surface, the underside support geometry and the installed system. Each must be checked against the document that actually governs it.
EN 14527 provides functional requirements for domestic shower trays, but it does not give inspectors a universal straightedge gap that applies to every tray, material and model.
First identify what is being measured
| Measurement object | Why it matters | Primary evidence |
|---|---|---|
| Free-state tray geometry | May reveal bow or twist before installation | Model-specific inspection method and tolerance |
| Enclosure landing / rim | Controls channel bearing, seals and glass alignment | Tray drawing plus enclosure instructions |
| Drainage surface | Contains designed falls and local texture | Product design plus a controlled drainage check |
| Underside / support face | Transfers load to the base, adhesive, mortar or frame | Approved support and installation detail |
| Installed assembly | Must remain stable, drain and stay watertight | Applicable code, manufacturer instructions and project specification |
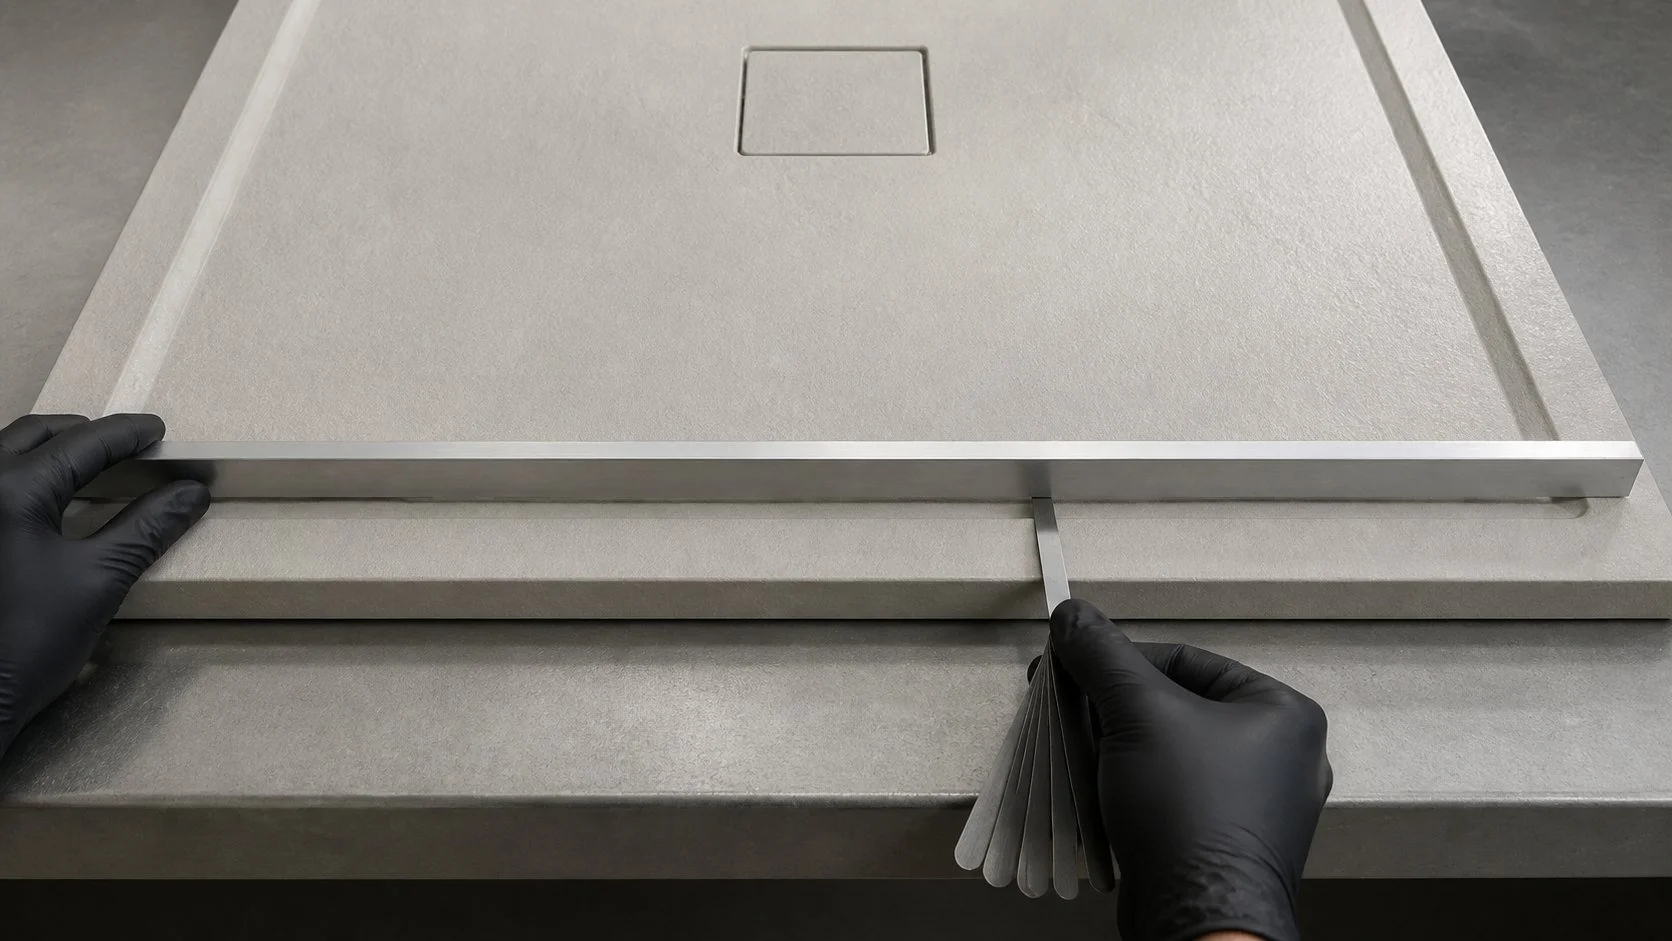
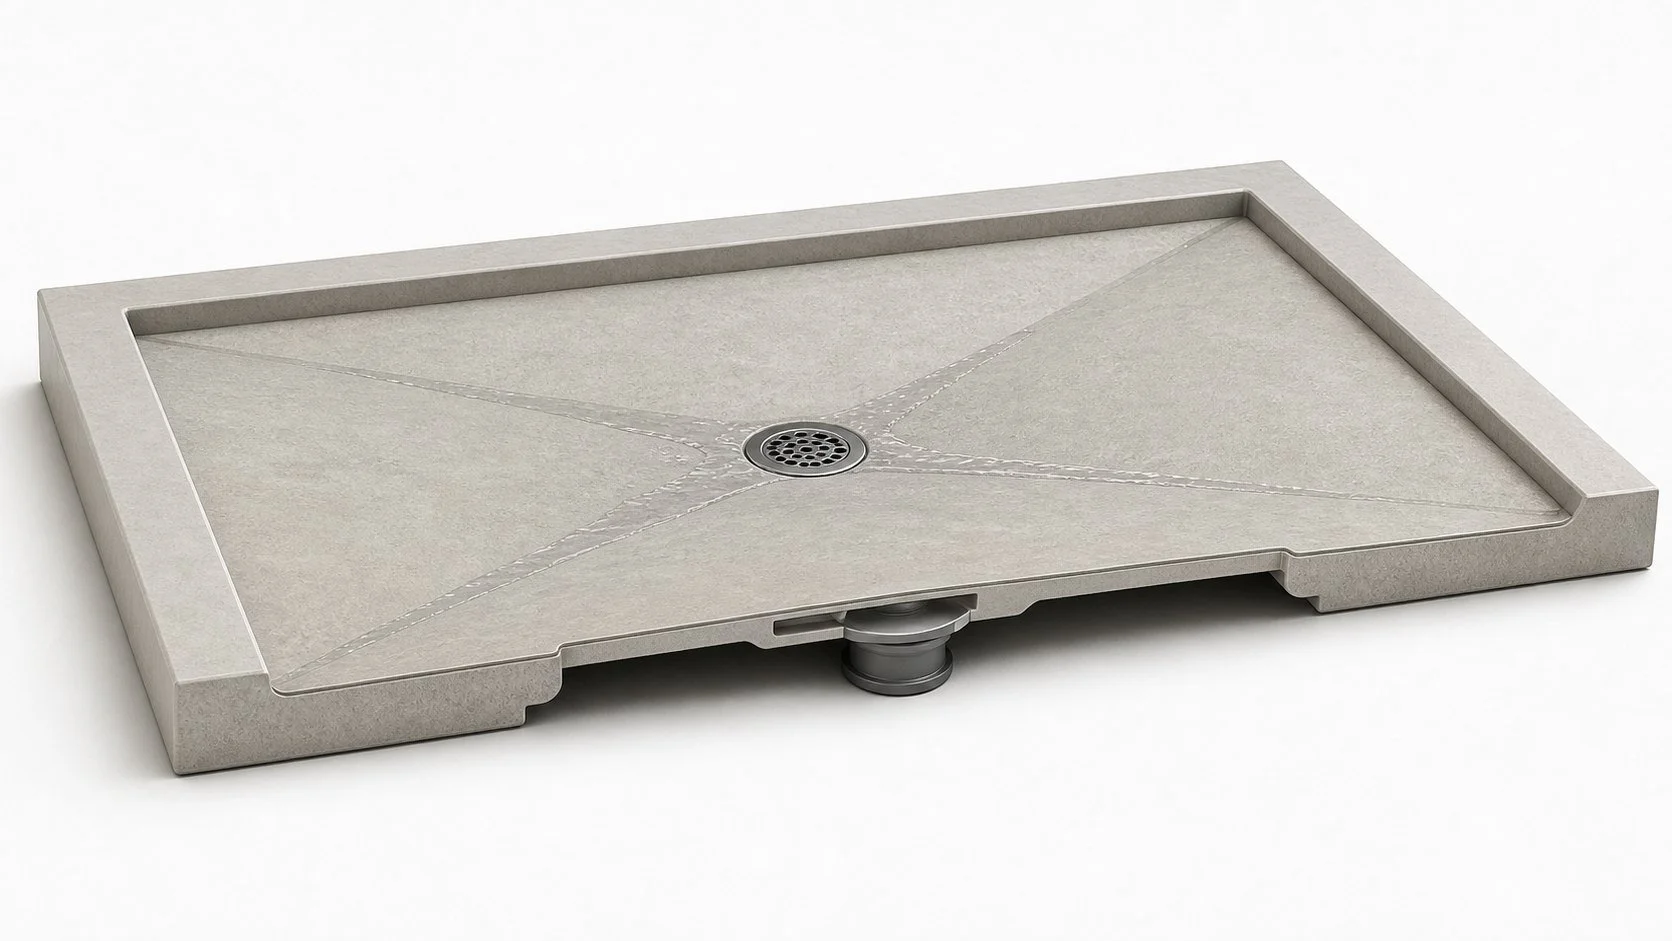
A level placed across the drainage surface may simply detect its designed fall. That reading alone does not prove that the enclosure landing is out of level or that the tray is deformed.
What EN 14527 actually establishes
BSI lists BS EN 14527:2016+A1:2018 as current and under review. Its scope concerns domestic shower-tray characteristics, test methods and conformity assessment for cleanability and durability when the product is installed, used and maintained according to the manufacturer’s instructions.
The publicly accessible text of EN 14527:2016+A1:2018 supports three particularly useful inspection principles:
- installation and care instructions accompany the product;
- water is to drain away, apart from retention caused by surface tension;
- bottom stability is assessed after the tray is installed according to its instructions, using the specified central loading procedure, and the tray must not show permanent distortion or another defect that impairs drainage.
These are functional requirements. They do not justify inventing a general rule such as “every shower tray may bow by X millimetres” or “the entire top face must be level.” If a purchase specification needs a dimensional flatness limit, it should name the datum, support condition, straightedge length, measurement points and acceptance value.
A numerical tolerance belongs to the named product
The Ideal Standard UltraFlat S i.life installation guide tells the installer to use a metal ruler or bar to check deformation associated with incorrect storage and states that 2 mm per metre is within manufacturing tolerance for the products listed in that guide.
That is a valuable example of a measurable acceptance rule, but it is not a universal EN 14527 limit, a material-family limit or a Wakebath specification. It applies only where the purchased model and current document say it applies.
Another Ideal Standard installation guide says to level the top rims only because the tray has a built-in fall. Nuovvo’s instructions require a solid, level base and warn that the waste fitting must not protrude in a way that creates drainage problems. Together, these examples show why the rim, drainage surface and support base must not be treated as one plane.
Certification is not a flatness certificate
For a construction product covered by an applicable harmonised standard in the EU, the manufacturer uses the Declaration of Performance and CE marking framework described by the European Commission. That framework helps identify declared performance and the applicable technical basis; the CE mark should not be presented as proof of an unstated universal flatness tolerance.
Also verify jurisdiction and edition. BSI may list the latest technical edition while a national legal notice cites a different designated edition. For example, the UK government’s September 2025 designated-standards notice lists EN 14527:2006+A1:2010. A specification writer therefore needs to distinguish “latest published standard” from “edition currently recognised by the destination-market regime.”
Use an evidence hierarchy
| Evidence level | Question it answers |
|---|---|
| Destination law or plumbing code | What is legally required for the installed work? |
| Product standard, DoP and marking | What performance basis is declared? |
| Current model drawing and manual | Where are the datums, falls, supports and model tolerances? |
| Contract / project specification | What additional acceptance criteria were agreed? |
| Site inspection record | Was the correct method used and what was actually observed? |
A lower-level document should not silently override a higher-level requirement. Equally, a general standard should not be made to supply a product dimension that only the model drawing defines.
Do not borrow a slope rule from a different assembly
The 2024 International Plumbing Code, for example, requires a smooth and structurally sound shower base. Its 2% slope provision in Section 421.5.2 concerns shower liners and expressly excludes prefabricated shower receptors. Applying that liner rule as a factory-made tray’s surface tolerance would mix two different assemblies.
The practical rule is simple: identify whether the project uses a prefabricated receptor, a site-built mortar bed, a tiled former or another system before selecting a slope or flatness criterion.
A repeatable pre-installation check
- Record the manufacturer, model, size, revision and orientation.
- Confirm the storage and conditioning requirements before measuring.
- Place the tray on the support condition required by its inspection or installation document.
- Mark the actual datum: enclosure rim, drainage surface, underside or overall diagonal.
- Record straightedge length, gauge type, measurement points and readings.
- Photograph the complete setup, not only the largest local gap.
- Compare the result with the named model limit; if none is published, request a written acceptance criterion rather than inventing one.
- Perform and record drainage and watertightness checks separately from dimensional inspection.
Do not use bedding to hide unexplained geometry
Adhesive or mortar may be part of the approved load-transfer and levelling method. It should not be used to force a questioned tray into shape before the cause is understood. Quarantine the tray if the enclosure landing is twisted, a corner lifts, the waste connection is being loaded or a model-specific limit is exceeded. Once adhesive, tiles and glass conceal the condition, diagnosis becomes slower and more expensive.
A small site case
A team places a 600 mm level across a textured tray and sees the bubble move toward the drain. They report that the tray is “not level.” The evidence is incomplete: the tool crossed a deliberately sloping drainage surface, no model datum was identified and no tolerance was cited.
A defensible inspection would identify the enclosure landing, confirm its level requirement, verify the prescribed support, measure any suspected free-state deformation using the model method, and run the specified drainage check. The original observation may still uncover a defect—but only after the test is connected to the correct requirement.
Primary references and evidence boundary
- Product-standard status and scope: BSI — BS EN 14527:2016+A1:2018.
- Public requirements text: EN 14527:2016+A1:2018 public preview. This supports the cited functional requirements; it is not a substitute for a licensed controlled copy.
- Regulatory context: European Commission — Declaration of Performance and CE marking, plus the UK government’s September 2025 designated-standards notice.
- North American code example: 2024 International Plumbing Code, Section 421.5. The cited 2% provision concerns liners, not prefabricated receptors.
- Model-specific installation evidence: Ideal Standard UltraFlat S i.life, Ideal Standard Simplicity and Nuovvo installation instructions. Their numerical limits and methods remain product-specific.
Evidence boundary: Sources were accessed on 2 September 2026. Standards, legal designations and manufacturer instructions can be revised. Always obtain the complete controlled document for the purchased model and destination market. This article explains an inspection method; it is not a substitute for project-specific engineering or legal advice.
Related Wakebath guides
Request a tray geometry evidence review
Send the destination market, Declaration of Performance where applicable, model drawing, current installation manual, tray construction, support condition, straightedge method, readings and flow-test record. Wakebath can help turn “the tray looks warped” into a traceable technical decision before the enclosure is installed.
Review tray geometry evidence